Save
Ask
Tour
Hide
Share
$581,990
2 Days On Site

386 Rose Mallow Dr.
Myrtle Beach, SC 29579

For Sale|Single Family Residence|Active
4
Beds
3
Total Baths
3
Full Baths
3,126
SqFt
$186
/SqFt
2024
Built
Subdivision:
Waterbridge
County:
Horry
Listing courtesy of EXP Realty LLC: (843) 933-1087
Call Now: 843-385-7775
Is this the listing for you? We can help make it yours.
843-385-7775
386 Rose Mallow Dr.386 Rose Mallow Dr.386 Rose Mallow Dr.386 Rose Mallow Dr.
Save
Ask
Tour
Hide
Share

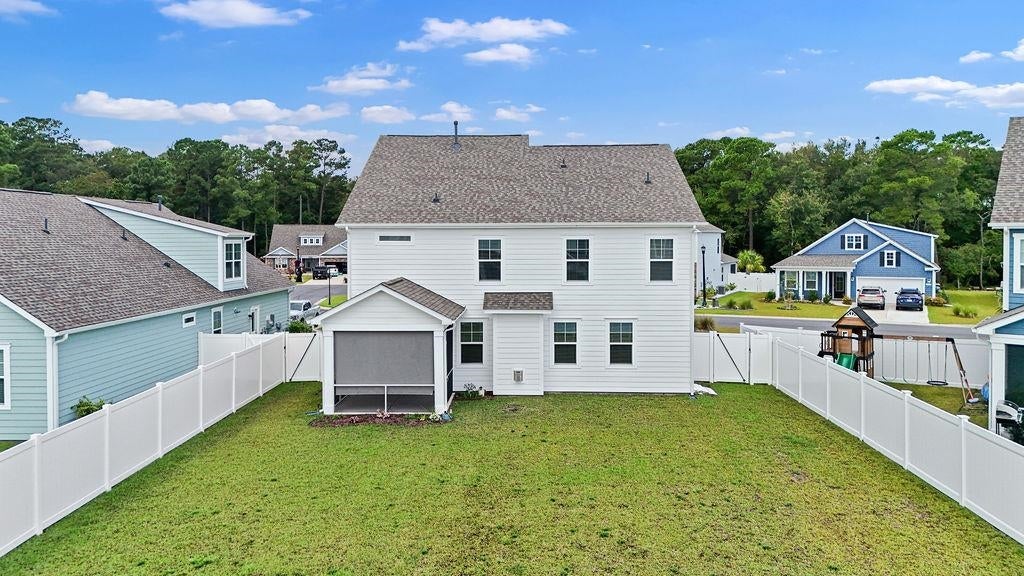
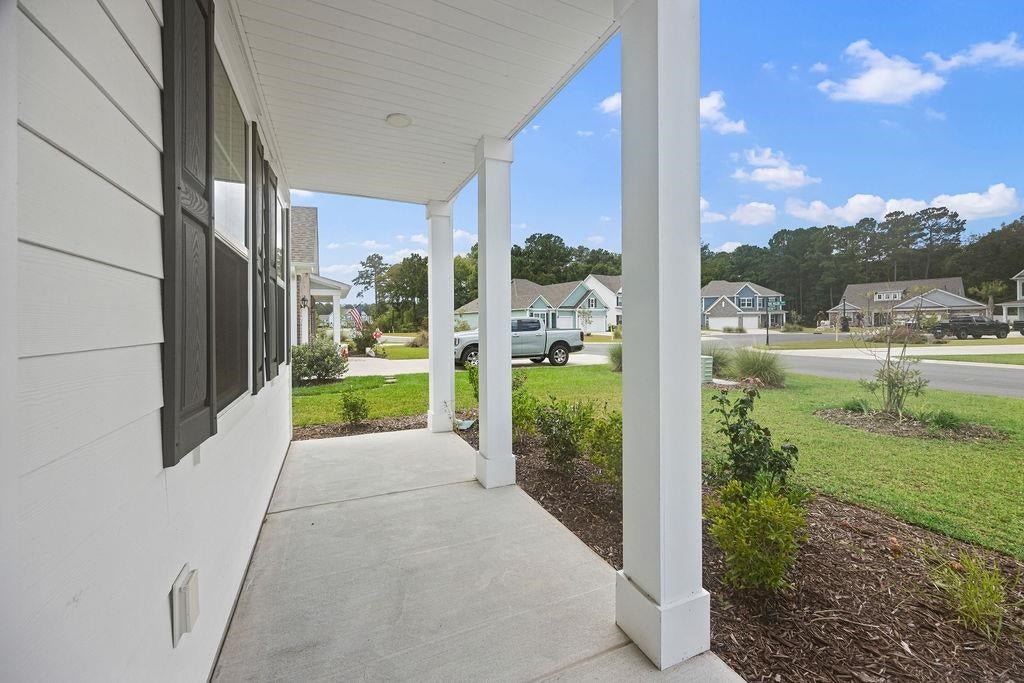
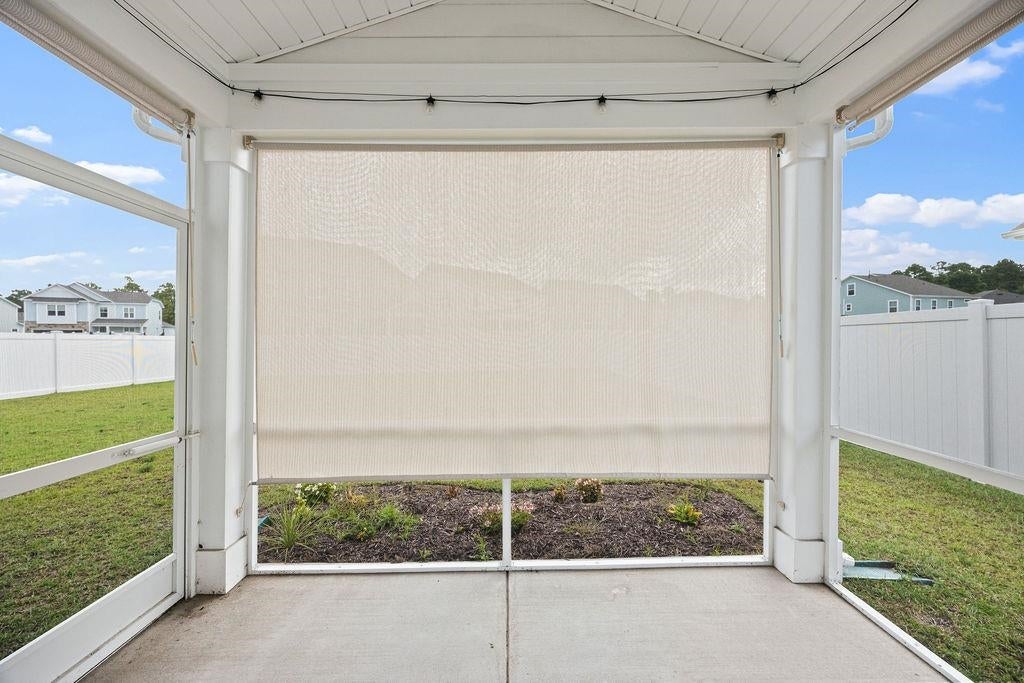
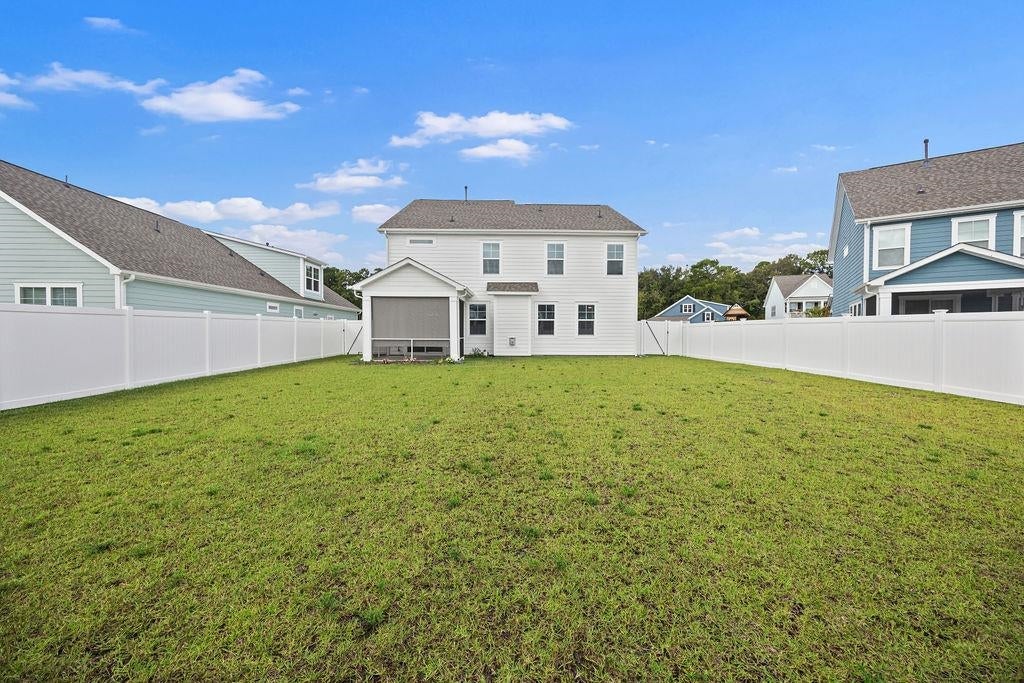
Welcome to 386 Rose Mallow Drive, located in the highly sought-after Waterbridge community of Carolina Forest! Enjoy the coastal lifestyle from the screened rear porch overlooking the backyard. Waterbridge residents enjoy an impressive collection of resort-style amenities, including a clubhouse, community pool, fitness and recreation facilities, tennis, pickleball, basketball, volleyball, bocce ball, lake access, and boat launch. The gated community is conveniently located near shopping, dining, golf, entertainment, and the beaches of the Grand Strand. This spacious 4-bedroom, 3-bath Harbor Oak Plan is the most highly sought after plan within the community. This home offers approximately 3,126 heated square feet of thoughtfully designed living space with a wonderful combination of style, comfort, and functionality. From the moment you arrive, the stacked front porches and impressive entry create beautiful curb appeal. Step inside to an abundance of natural light and a versatile flex room just off the foyer. Enjoy your sprawling luxury vinyl plank throughout the main floor. The spacious kitchen is designed for both everyday living and entertaining, featuring quartz countertops, an oversized work island, stainless steel appliances, a walk-in pantry, and a Butler's pantry. A first-floor bedroom and full bathroom provide a convenient option for guests, while upstairs you'll find the spacious owner's suite complete with a sitting area, large walk-in closet, and en suite bath featuring separate vanities, linen storage, and a tiled shower. A generous bonus room provides even more flexible living space for a media room, home office, playroom, or additional gathering area.

Save
Ask
Tour
Hide
Share
Listing Snapshot
Price 
$581,990
Days On Site 
2 Days
Bedrooms 
4
Inside Area (SqFt) 
3,126 sqft
Total Baths 
3
Full Baths 
3
Partial Baths 
N/A
Lot Size 
0.2 Acres
Year Built 
2024
MLS® Number 
2623682
Status 
Active
Property Tax 
N/A
HOA/Condo/Coop Fees 
$150 monthly
Sq Ft Source 
Builder
Friends & Family
Recent Activity
2 days agoListing updated with changes from the MLS®
2 days agoListing first seen on site
General Features
Acres 
0.2
Attached Garage 
Yes
Disclosures 
CovenantsRestrictionsDisclosure
Foundation 
Slab
Garage 
Yes
Garage Spaces 
2
Green Energy Efficient 
DoorsWindows
Levels 
Two
Parking 
AttachedGarageGarage Door Opener
Parking Spaces 
4
Pets 
Yes
Property Sub Type 
Single Family Residence
Security 
Gated CommunitySmoke Detector(s)Security Service
SqFt Total 
3949
Style 
Traditional
Utilities 
Cable AvailableElectricity AvailableNatural Gas AvailablePhone AvailableSewer AvailableWater Available
Water Source 
Public
Zoning 
Res
Interior Features
Appliances 
DishwasherDisposalMicrowaveRange
Cooling 
Central Air
Flooring 
Carpet
Furnished 
Unfurnished
Heating 
Natural GasCentralElectric
Interior 
Walk-In Closet(s)Entrance FoyerKitchen IslandDouble Vanity
Laundry Features 
Washer Hookup
Bedroom 1 
Dimensions - 11x13Level - First
Bedroom 2 
Dimensions - 12'7x13Level - Second
Bedroom 3 
Dimensions - 16'5x12'7Level - Second
Dining Room 
Dimensions - 10'2x13'8
Family Room 
Great Room 
Dimensions - 16'10x16'5
Kitchen 
Dimensions - 10x8Features - Kitchen Island, Pantry
Other 
Features - Entrance Foyer
PrimaryBathroom 
PrimaryBedroom 
Dimensions - 15'6x13'5Features - Walk-In Closet(s)
Save
Ask
Tour
Hide
Share
Exterior Features
Construction Details 
HardiPlank Type
Exterior 
Balcony
Lot Features 
Irregular Lot
Patio And Porch 
PorchScreenedRear PorchFront Porch
Pool Features 
CommunityOutdoor Pool
Community Features
Association Amenities 
ClubhouseGatedSecurityTennis Court(s)
Association Fee 
$150.0
Association Fee Frequency 
Monthly
Community Features 
PoolGatedClubhouseTennis Court(s)
MLS Area 
10B Myrtle Beach Area--Carolina Forest
Schools
School District
Unknown
Elementary School
Ocean Bay Elementary School
Middle School
Ten Oaks Middle
High School
Carolina Forest High School
Listing courtesy of EXP Realty LLC: (843) 933-1087


Listing information is provided by Participants of the Coastal Carolina Association of Realtors. IDX information is provided exclusively for personal, non-commercial use, and may not be used for any purpose other than to identify prospective properties consumers may be interested in purchasing. Information is deemed reliable but not guaranteed. Copyright 2026, Coastal Carolinas Multiple Listing Service, Inc
Last checked: 2026-09-28 01:00 AM UTC

Neighborhood & Commute
Source: Walkscore
Save
Ask
Tour
Hide
Share